2024-11-20
Case Study: Skema for Data Center Design

The rise of AI requires a new class of data centers—optimized for massive computational loads. Skema’s BIM Knowledge Reuse Engine repurposes proven Revit assemblies to streamline the overall workflow with a content approach that’s more accessible to data center design teams.
“The BIM integration is superb. One of the greatest benefits is the BIM integration and the ability to use our firm's previous designs.”
— Amanda Gioia,
Associate Practice Technology Leader, HED
Amanda Gioia of HED shares her data center project using Skema
Challenge: Reduce design time without compromising quality.
Approach: Explore design tools that deliver faster, precise iterations while uncovering unexpected, innovative solutions.
Goal: Scale design capabilities by equipping more team members with advanced tools, enabling faster project delivery, greater flexibility, and consistent high-quality results.
*Originally presented at BILT ANZ, Melbourne, AUS, 2024
Curious to find out if Skema can work for you?
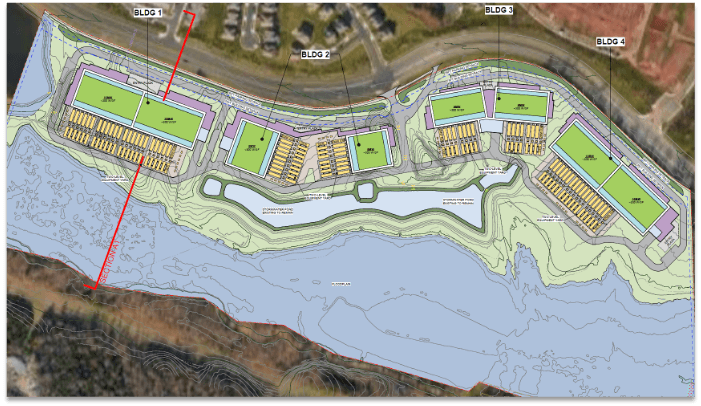
Data Center Campus Plan and Kit of Parts
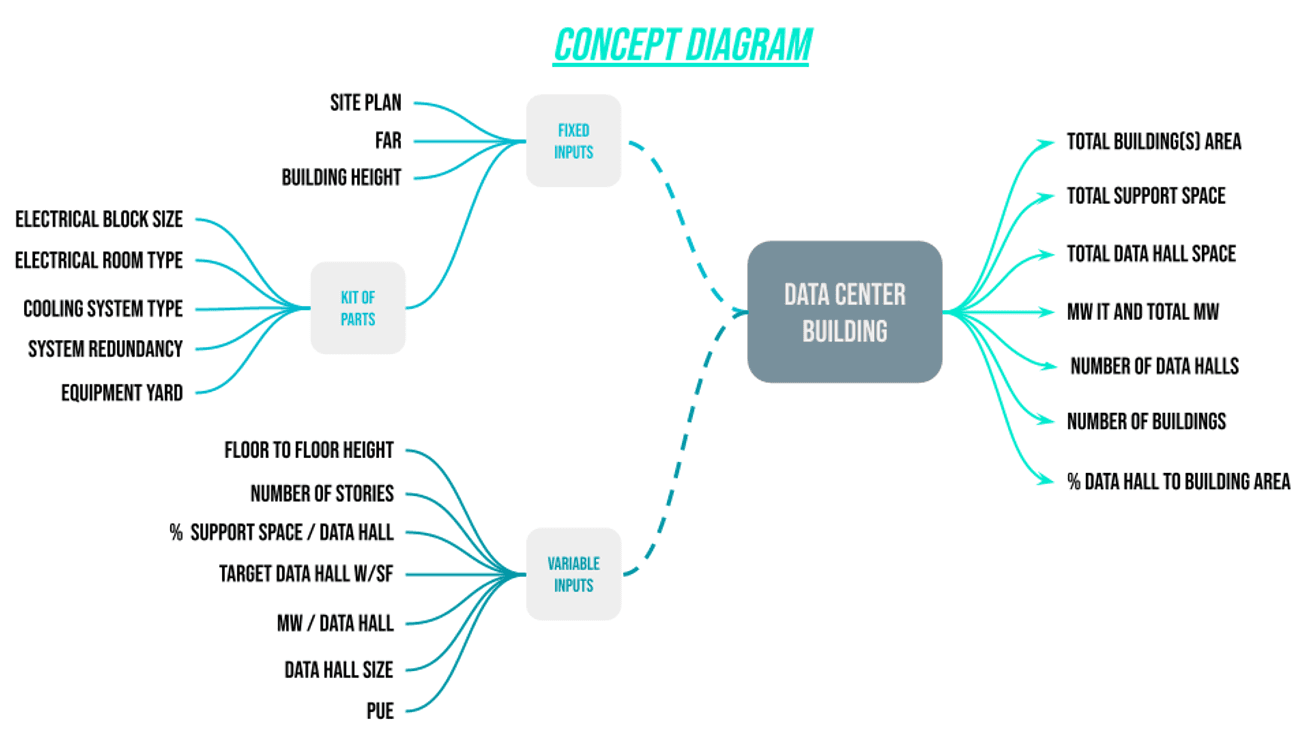
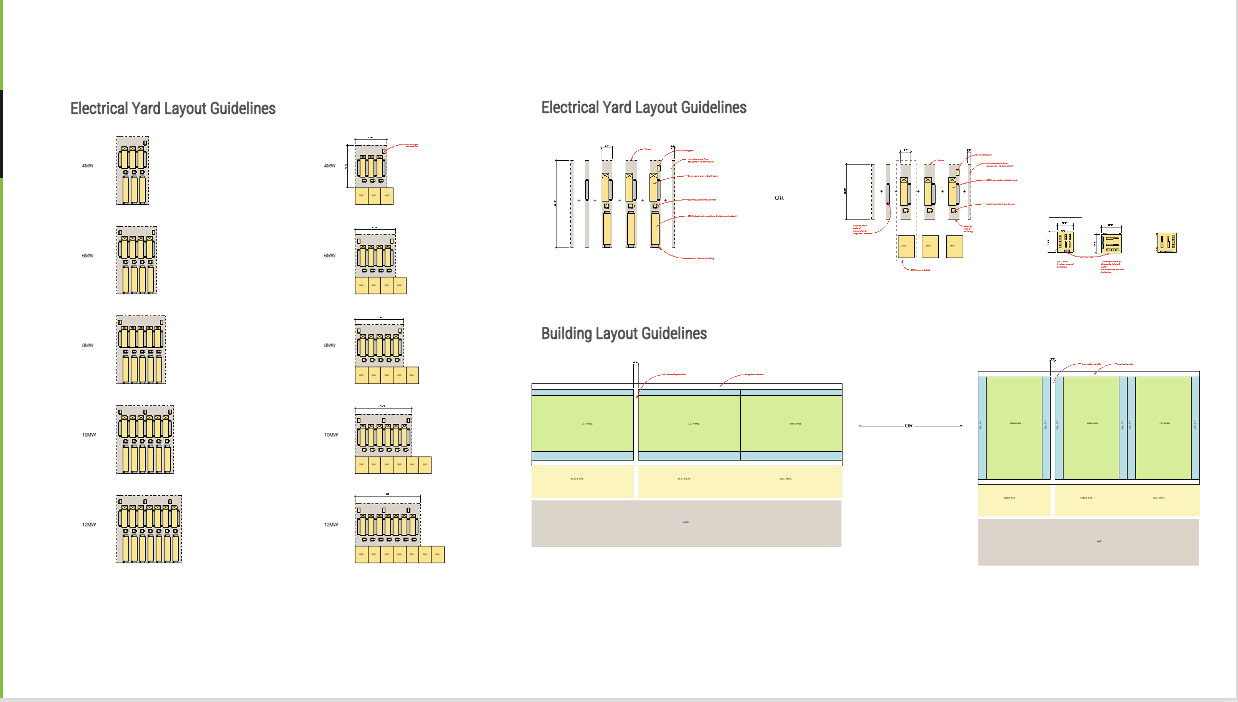
Given a kit of parts illustrating electrical yard layout options and guidelines, a site plan, and both fixed and variable inputs, such as floor-to-floor height, number of stories, and power usage effectiveness, metrics for the project can be generated.
Create the Skema Design Catalog

HED’s custom design catalog
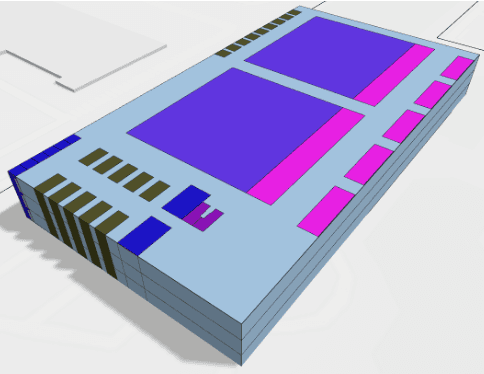
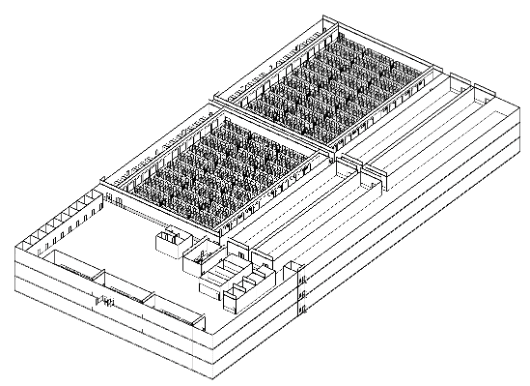
HED selected Revit assemblies from a prior project—Server Room, Transformer Room, Vault Layout, EQ, etc—that would be reused in the new Campus Plan. Exported into Skema into the Design Catalog content library, these data-rich units can be moved around like magnetic puzzle pieces, enabling Amanda to quickly create, edit, and adjust layouts.
Generate Floor Layouts
Because Skema enabled HED to reuse their existing designs, block and stack planning and editing is fast and precise.
Key Figures
HED created their own tailored metrics with key figures, pivot tables, and other custom options to effectively track and analyze their project data.
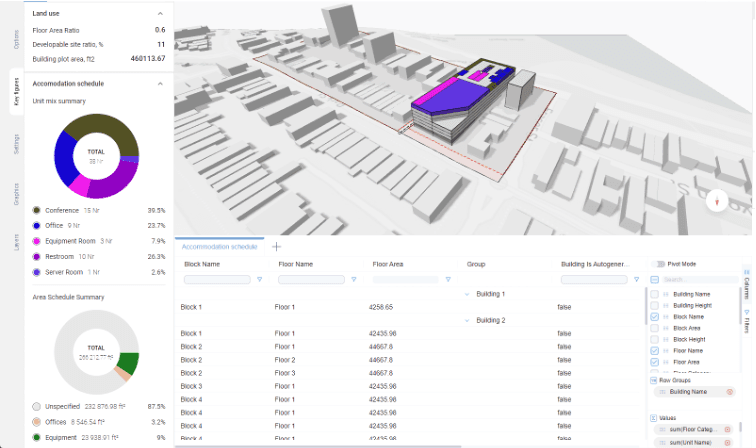
Skema’s integrated metrics update in real time