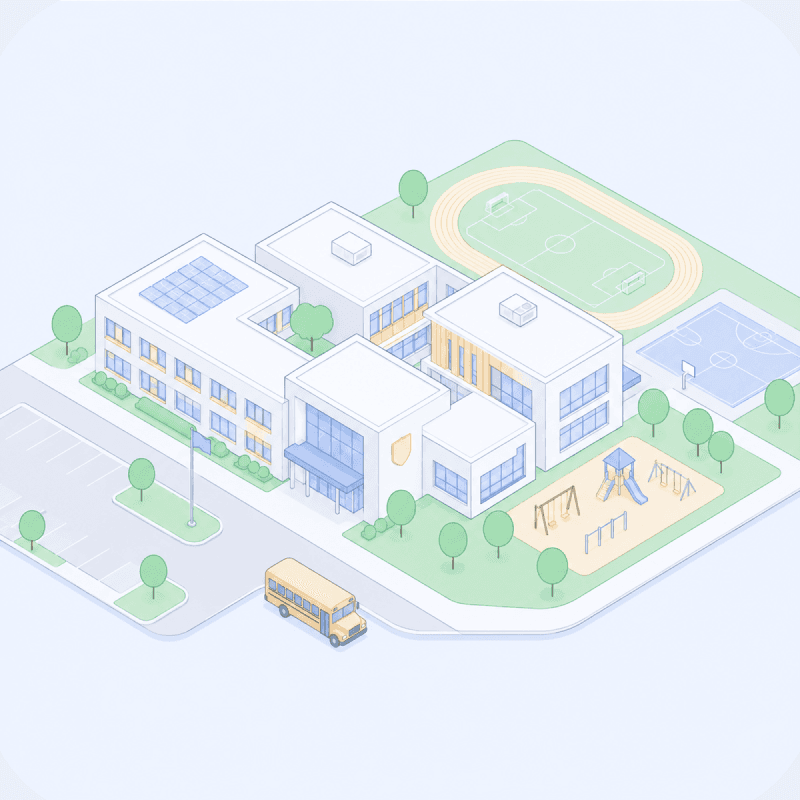
Build educational spaces from the program
you've already proven.

Build educational spaces from the program
you've already proven.

Build educational spaces from the program
you've already proven.

Build educational spaces from
the program you've already proven.

Design flexible, multi-use spaces for schools, universities, and campus housing. Quickly generate classroom, lab, and common-area layouts.
Skema keeps your design intent intact from first sketch to construction-ready BIM.
Design flexible, multi-use spaces for schools, universities, and campus housing. Quickly generate classroom, lab, and common-area layouts. Skema keeps your design intent intact from first sketch to construction-ready BIM.

Design flexible, multi-use spaces for schools, universities, and campus housing. Quickly generate classroom, lab, and common-area layouts. Skema keeps your design intent intact from first sketch to construction-ready BIM.

Design flexible, multi-use spaces for schools, universities, and campus housing. Quickly generate classroom, lab, and common-area layouts. Skema keeps your design intent intact from first sketch to construction-ready BIM.
Background Image
Design a new K-12 school or plan a modernization
Lay out academic buildings, labs, or campus housing for a university
Phase an in-place renovation across a campus
Design a new K-12 school or plan a modernization
Lay out academic buildings, labs, or campus housing for a university
Phase an in-place renovation across a campus

Standardize the program that repeats

Standardize the program that repeats

No two schools or campuses are the same. Classrooms have to fit the site, layouts have to resolve, and the program has to match the budget. Most firms have already developed a library of standardized classrooms, labs, and common spaces. But using them across a variety of conditions is complicated and time consuming.

Turn your library into a set of flexible, morphable spaces, built to stretch and squeeze into any layout. The data stays with them the whole time. Skema automatically keeps the model up-to-date.

Where Skema comes in

Where Skema comes in

You've solved these spaces before. A system can apply

them to new projects

  • Show multiple program alternatives with up-to-date metrics,

    in the time it used to take to create one

  • Reconfigure without starting over

  • Move into design development sooner

A prototype defines intent. A system delivers it.


●  Reuse prototype standards, kit of parts, and Revit content consistently across rollouts


  • Adapt to each site’s footprint and conditions in the browser


  • Lower schedule risk by reducing long cycle times and late changes

You've solved these spaces before. A system can apply them to new projects

  • Show multiple program alternatives with up-to-date metrics, in the time it used to take to create one

  • Reconfigure without starting over

  • Move into design development sooner

Faster decisions, fewer surprises, better outcomes 

Faster decisions, fewer surprises, better outcomes 

Faster decisions, fewer surprises,
better outcomes 

Skema is built to handle the volume, variability and speed that retail programs demand.

Fast-forward

design

Capture from the prototype and iterate in the browser, at speed, without diving

into BIM.

Less

rework

Design standards carry through from

first sketch to permit set.


Informed

decisions

Every layout option carries its own metrics, so choices are grounded in what the site actually allows.

Quality that

carries through

Every output is a high-quality, native Revit model that holds up to downstream coordination.

Design at the speed the calendar demands

See how it works!